


821 Gentle Breeze Dr
Summerville,
SC
29486
Return to The Piedmont Collection at Midtown Nexton
$614,900
About This Home
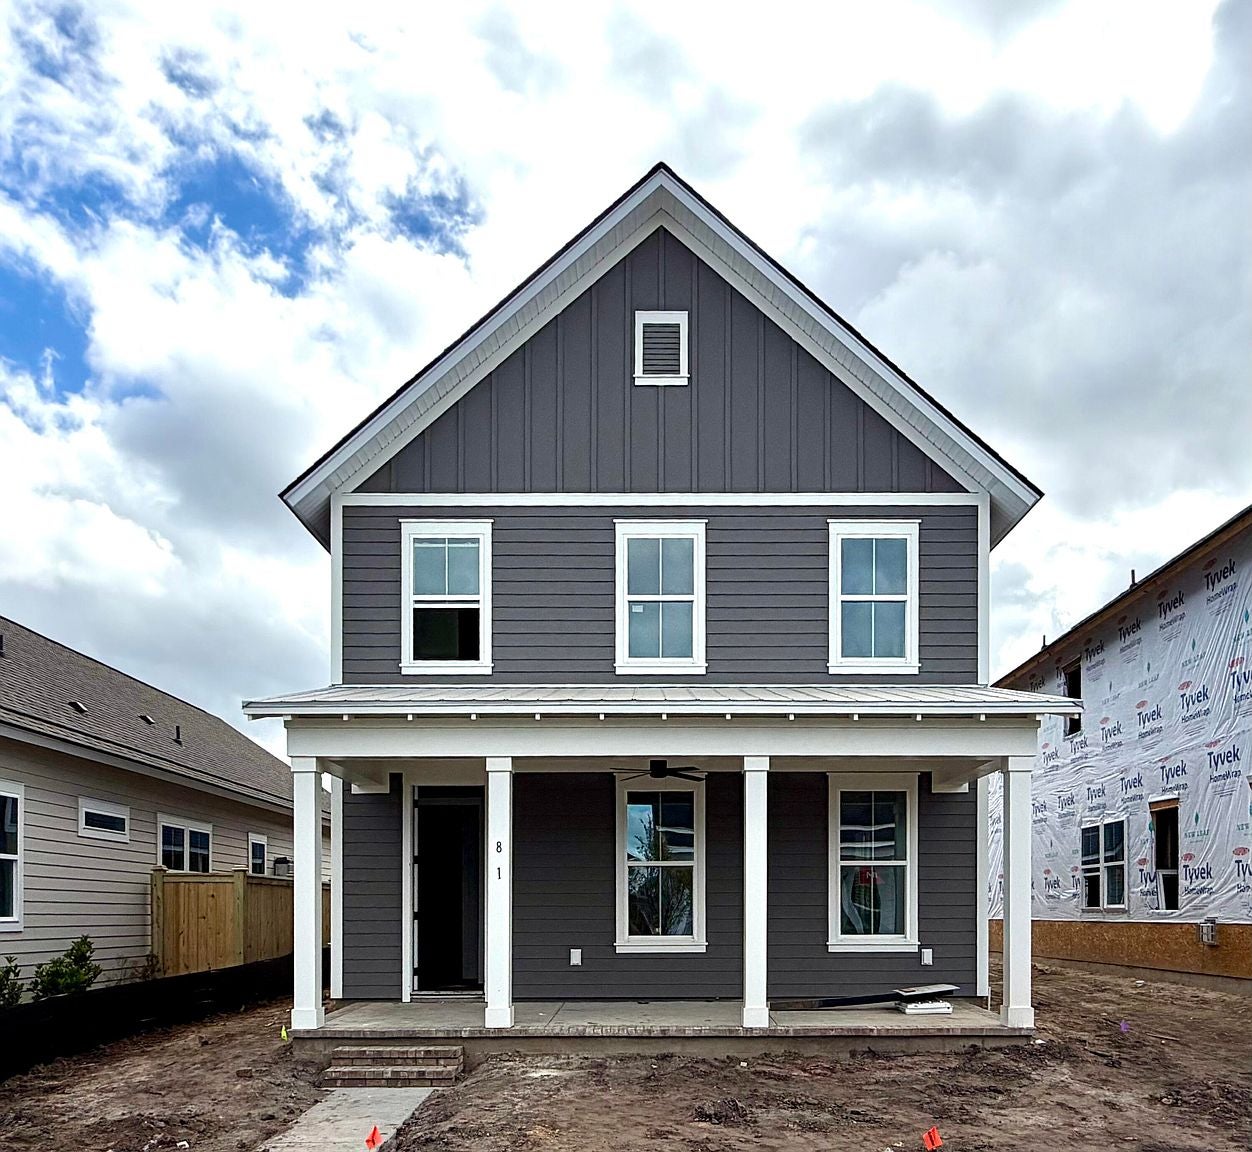
This popular Wake plan offers 3 bedrooms, 2.5 baths, and a bright, open layout perfect for modern living. The spacious family room flows seamlessly into the kitchen and breakfast area, featuring a huge walk-in pantry and stylish finishes throughout. Upstairs, the primary suite is joined by two guest bedrooms and a conveniently located laundry room. Relax on the beautiful front porch, accented by a charming copper gas lantern for that classic Charleston touch. With a 2-car garage, this home offers character, detail, and everyday functionality.
Photos are representative of this home. This home will be completed in December 2026.
Floor Plans

floorplan 1
Elevations

Virtual Tour

36 photos
Gallery of this home


Schedule a Visit
Contact Julia at (843) 738-1334 to schedule an appointment or send a message below.