


304 Livewell Ct
Johns Island,
SC
29455
Return to Hayes Park
$684,900
About This Home
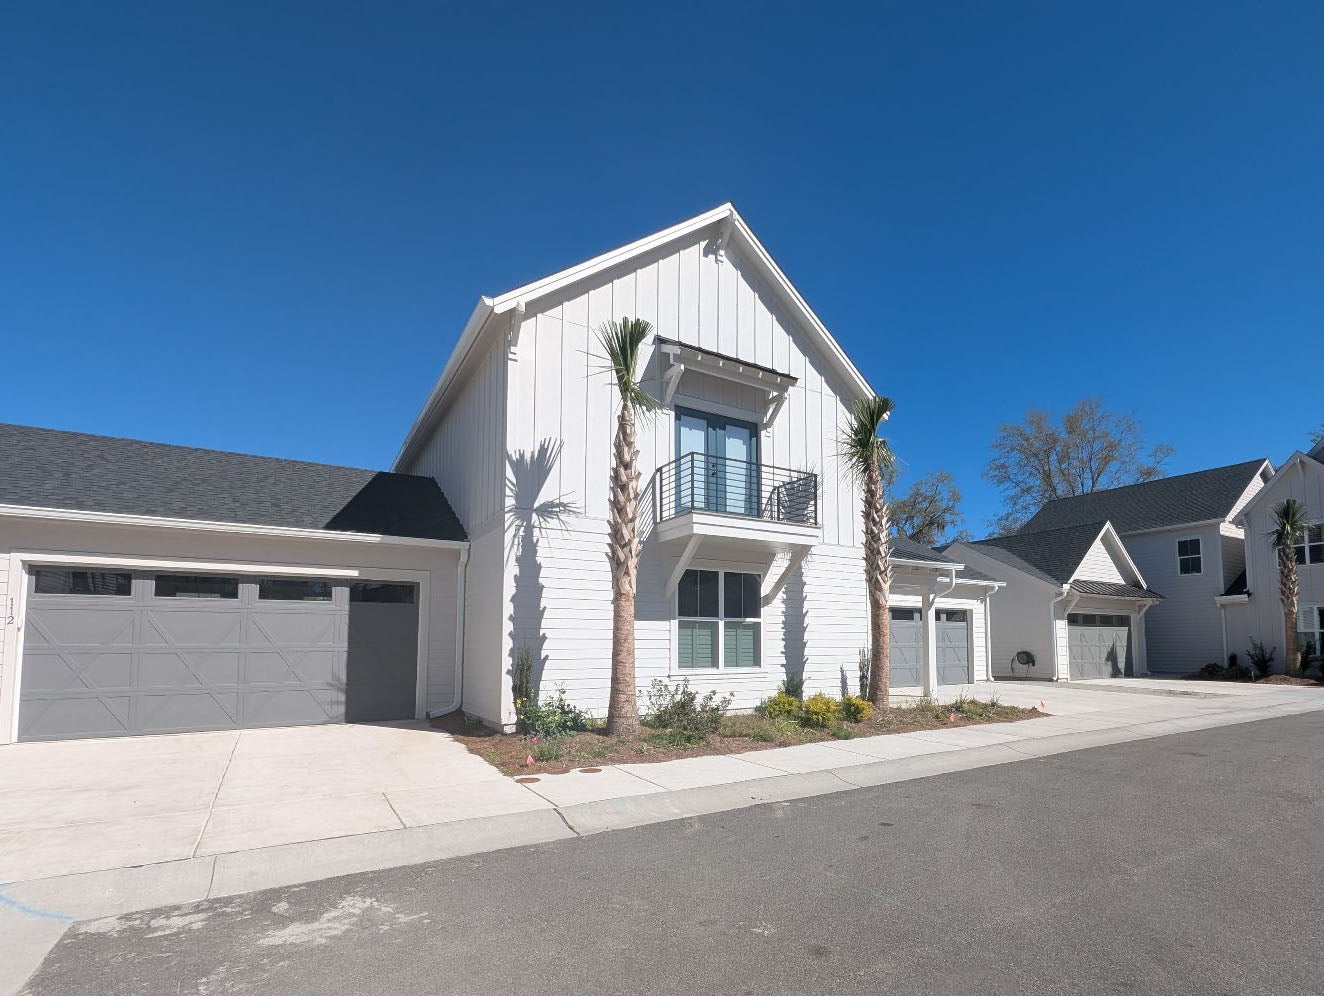
The Malbec on Lot 40 at 1,995 SF features 3 bedrooms, 2 full baths, and a first-floor powder room. This delightful home includes a covered porch overlooking an artfully landscaped, fenced-in yard.
Inside, our designer has done an outstanding job selecting this home's finishes: bright yet neutral, with its own unique style. Highlights include a gourmet kitchen with a natural gas range, stainless steel hood, tile backsplash to the ceiling and quartz countertops, plus hardwood laminate floors throughout, large storage under the stairs, a fireplace with built-in cabinets, and a large covered porch. The large primary suite has a Juliet balcony, a walk-in closet, and a spa-like primary bath with a tiled shower, tiled floor pan, and tile to the ceiling. What a beautiful home!
Floor Plans

First Floor

Second Floor
Elevations

40 photos
Gallery of this home


Schedule a Visit
Contact Julia at (843) 738-1334 to schedule an appointment or send a message below.