


309 Livewell Ct
Johns Island,
SC
29455
Return to Hayes Park
$594,900
About This Home
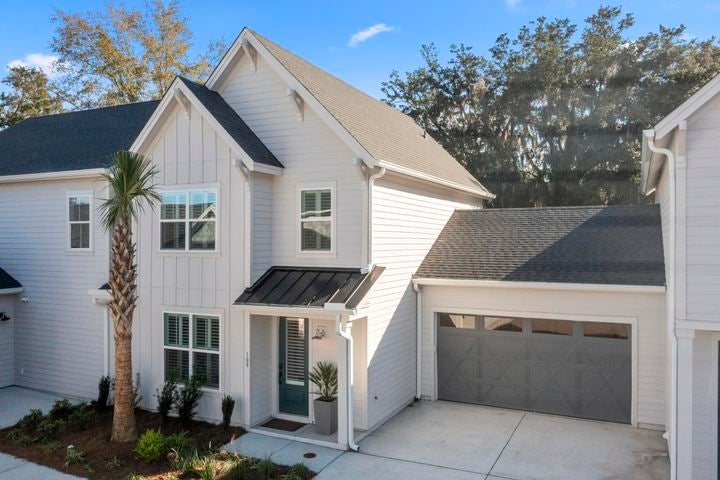
The Chardonnay gives you the privacy and feel of a detached home, with an open floor plan that keeps the living spaces connected and easy to enjoy.
At 1,378 SF, this home on Lot 41 has 2 bedrooms, 2 full baths, and a first-floor powder room for guests. The covered porch overlooks a landscaped, fenced-in yard, so morning coffee and letting the dog out are both easy. Inside, a gas fireplace wrapped in shiplap anchors the living area, and wood-look laminate flooring runs throughout. The kitchen has stacked cabinets and an oversized pantry, so you won’t run out of storage.
Floor Plans

First Floor

Second Floor
Elevations

18 photos
Gallery of this home


Schedule a Visit
Contact Julia at (843) 738-1334 to schedule an appointment or send a message below.