


316 Livewell Ct
Johns Island,
SC
29455
Return to Hayes Park
$794,900
About This Home
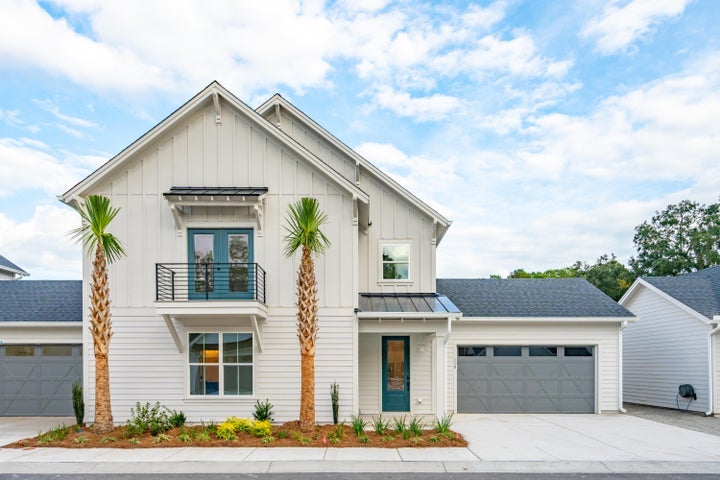
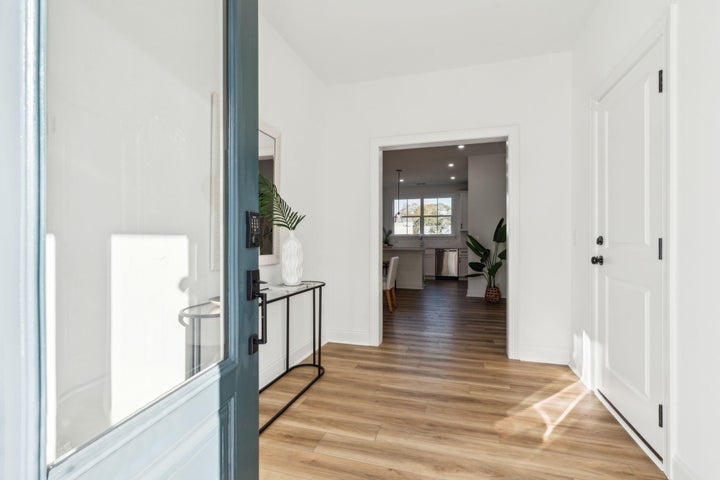
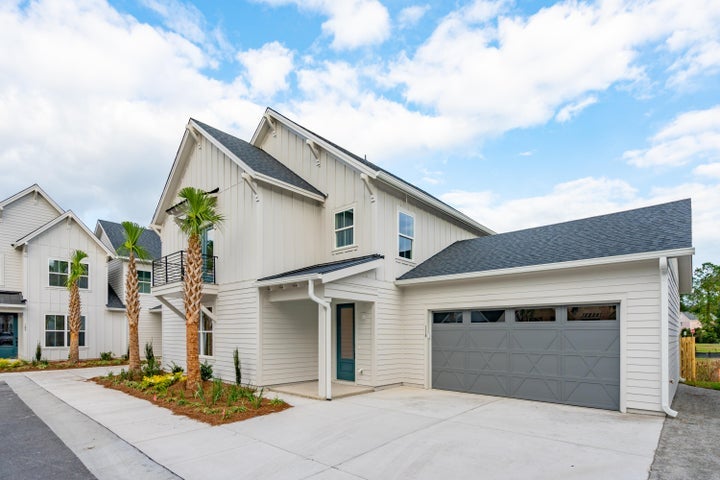
The Beaujolais is the last one left of this floor plan at Hayes Park! It features 4 bedrooms, 3 full baths, and a first-floor powder room. This delightful home includes a covered porch overlooking a small pond, making outdoor living as beautiful as indoor living.
Structural options let the homeowner turn the upstairs loft into a second-floor primary suite and/or a fifth bedroom. Other structural options allow the homeowner to add a fireplace or convert the covered porch into a screened porch or sunroom. New Leaf's thoughtful use of function and form is prevalent in this open-flow floor plan. Natural light flows throughout this home with 9-foot ceilings on both the first and second floors.
Floor Plans

First Floor

Second Floor
Elevations

56 photos
Gallery of this home


Schedule a Visit
Contact Julia at (843) 738-1334 to schedule an appointment or send a message below.