


5447 Folklore Way
Wilmington,
NC
28412
Return to Riverlights
$434,900
About This Home
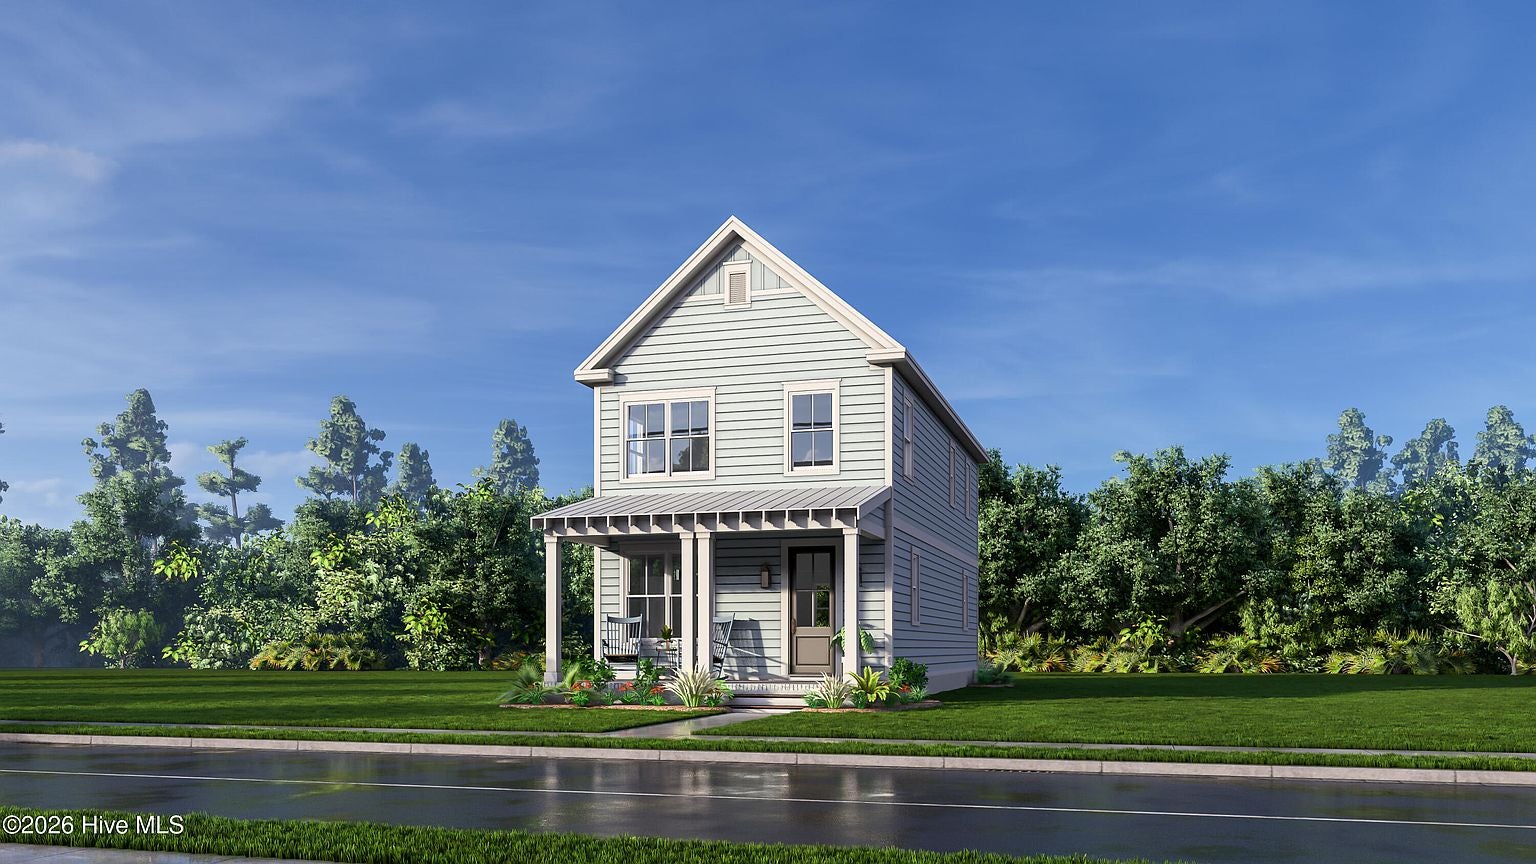
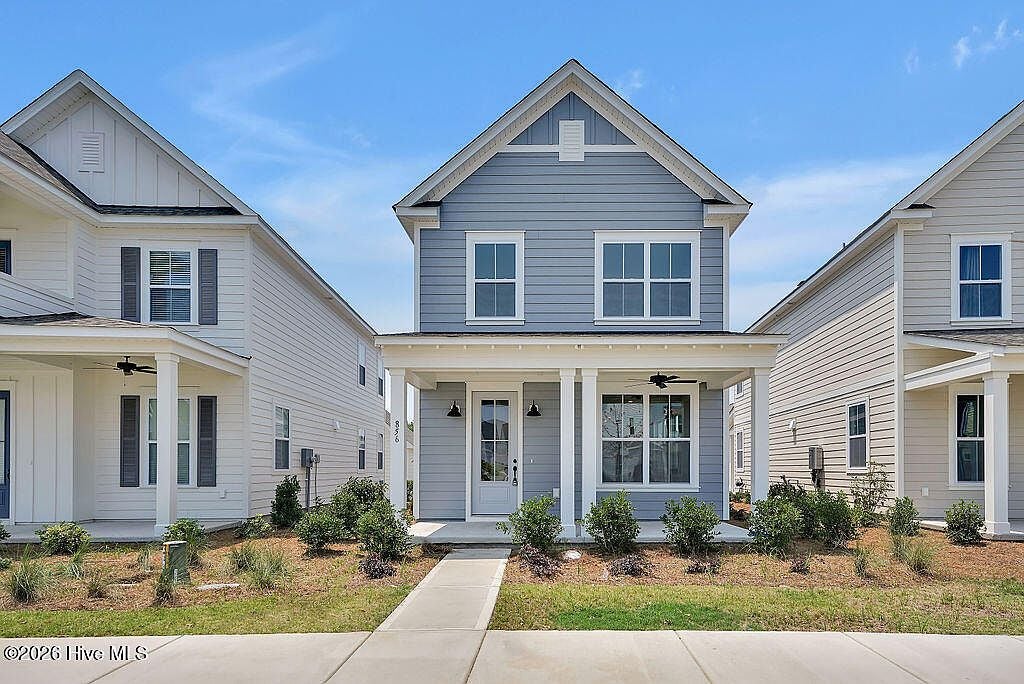
The Jackson, built by New Leaf Builders, offers a 3-bedroom, 2.5-bathroom floor plan, with the owner's suite tucked upstairs to maximize the open feel and spaciousness of the main-level living areas.
The kitchen features 42" upper Greyhound-painted cabinets, Carrara Marmi quartz countertops, a custom herringbone tile backsplash, and stainless steel appliances, including a natural gas range, microwave, and dishwasher.
Upstairs, the spacious primary suite offers a walk-in closet and abundant natural light. The primary bathroom features a white dual vanity with Carrara Marmi quartz countertops and a fully tiled walk-in shower.
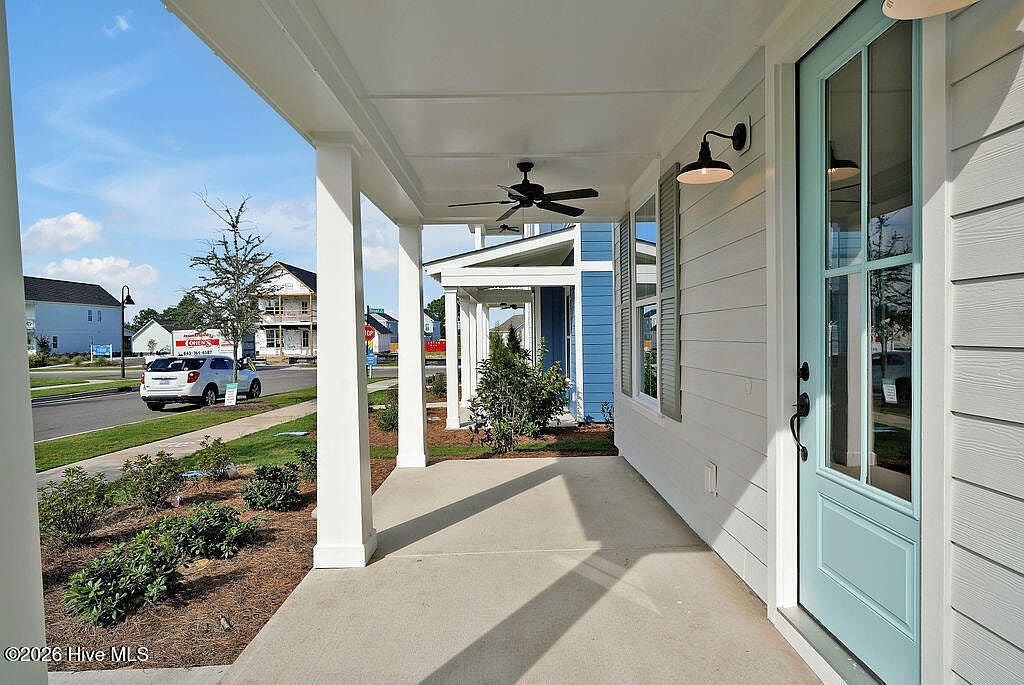
A covered front porch welcomes you into the home, while the open-concept kitchen, living, and dining areas create a seamless space perfect for entertaining and everyday living. A breezeway connects the one-car garage to the home, adding both character and functionality to this thoughtfully designed floor plan.
*Photos are representative of a completed Jackson Floorplan (this home is under construction).
Elevations
Virtual Tour

23 photos
Gallery of this home


Schedule a Visit
Contact Julia at (843) 738-1334 to schedule an appointment or send a message below.